
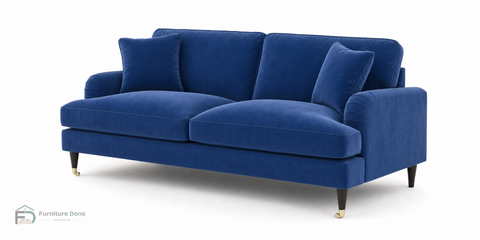
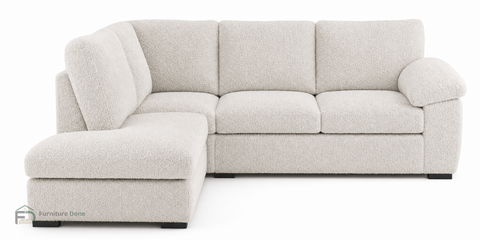
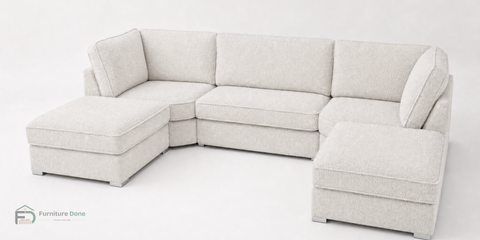
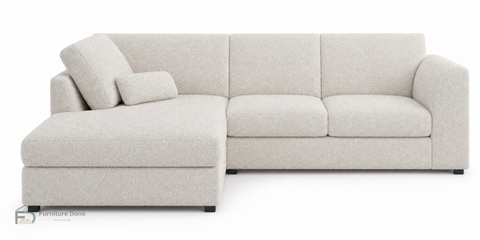
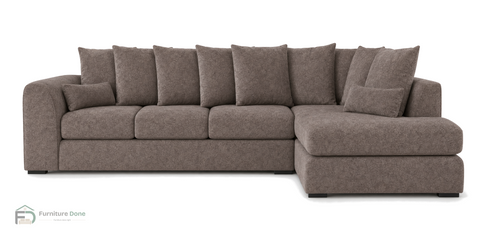
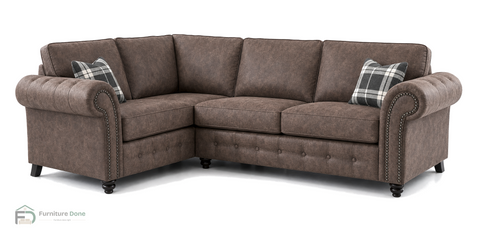
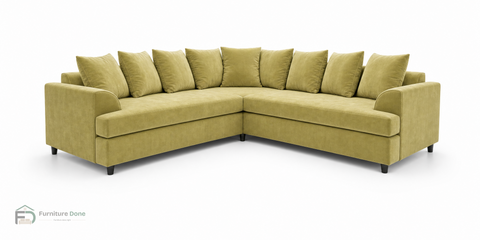
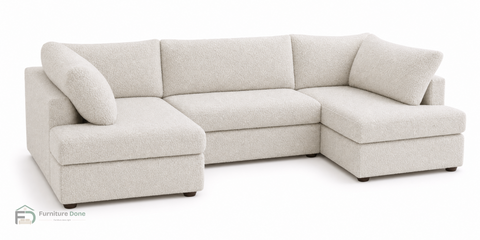
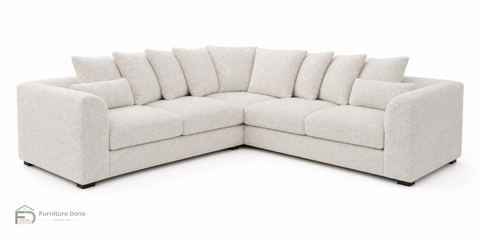
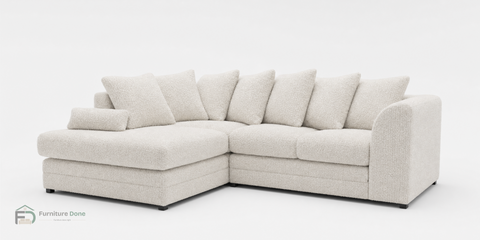
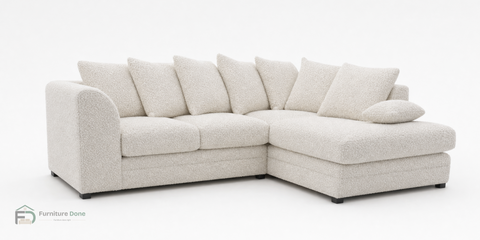
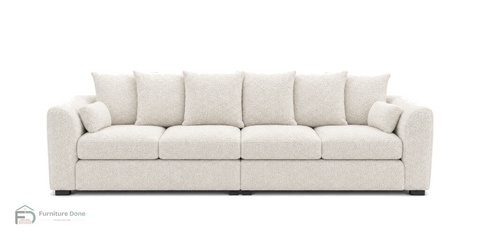
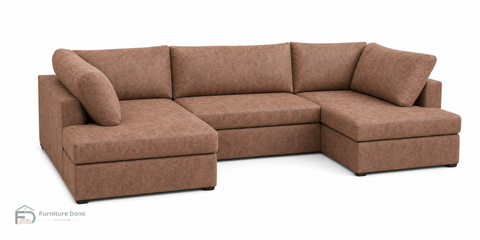
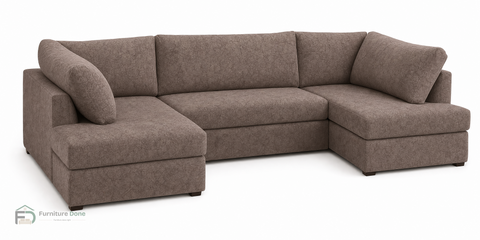
How to measure your room for a corner sofa
Share
A corner sofa can swallow more of a room than you'd expect, and the biggest fit problems usually aren't about the room itself — they're about getting it through the door.
1. Measure the room, not just the wall
Corner sofas need clearance to actually be lived in, not just fitted. Leave at least 60–90cm in front of the sofa for walking space, and check the full footprint against your floor plan, not just the length of the wall you're planning to push it against.
2. Measure every doorway, hallway, and staircase between the van and the room
This is where deliveries actually go wrong. Measure the narrowest point of every doorway, hallway turn, and staircase the sofa needs to pass through — width and height. Corner sofas often arrive as separate sections precisely so they can navigate tighter spaces, but it's worth checking before you order rather than on delivery day.
3. Check the ceiling height on staircases
Diagonal lifts up a staircase need headroom as well as width. If you have a low ceiling over a stairwell, measure the diagonal clearance, not just the horizontal width.
4. When in doubt, ask before you order
If you're at all unsure whether a sofa will fit, get in touch with your room and doorway measurements before ordering. It's a much easier conversation before delivery day than after.